 how-to
East Valley New Construction Building Codes Guide
Table of Contents
- Why East Valley New Construction Building Codes Matter to Buyers
- East Valley New Construction Permits: Who Files and What Gets Reviewed
- How Building Codes Differ Across Cities, Counties, and the State
- Your New Construction Home Inspection Checklist
- Questions to Ask a Home Builder About Building Codes
- A Practical New-Construction Timeline and Where Delays Happen
- Frequently Asked Questions
Last Updated: October 17, 2026
Why East Valley New Construction Building Codes Matter to Buyers
A building code is the set of minimum safety standards a home must meet, covering structure, electrical, plumbing, and fire safety. This guide from Bernie Krause breaks down how permits, plan review, and inspections actually work for new construction.
Here's the part most buyers miss: the builder files the paperwork, not you. But you carry the risk if something goes wrong.
- The permit belongs to the property. Unpermitted work can block a sale years later.
- Codes change. A home permitted under an older code edition may not meet today's standards.
- Inspections are the paper trail. Missing sign-offs are a red flag, not a technicality.
East Valley New Construction Permits: Who Files and What Gets Reviewed
The builder or licensed contractor files the building permit application. The city or county building department then reviews the construction plans before issuing the permit.
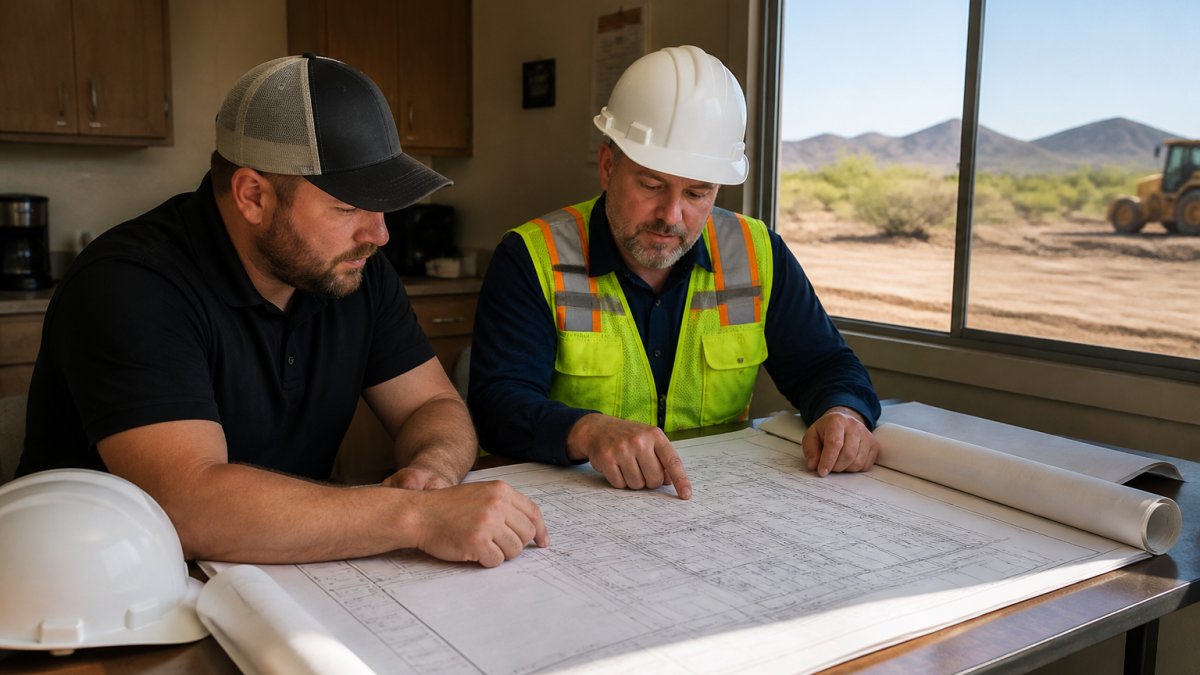
Plan Review and the Permit Application
Plan review is where the building department checks your construction plans against the adopted code. Reviewers look at structural safety, fire safety, energy compliance, and zoning items like setbacks and height limits.
Most East Valley jurisdictions run this through an online portal. A common mistake is assuming a permit number means approved plans. It doesn't. Ask for the approved plan set with the review stamp.
When a Permit Is Not Required
Not every project needs a permit. Typical exemptions include small cosmetic updates and minor repairs, but the rules vary by jurisdiction.
- Painting and flooring usually need no permit
- Fences often have height limits but no building permit
- A shed or accessory dwelling unit almost always needs one
Check with the local building department before assuming anything is exempt. A permit error found during a resale inspection can cost you the deal.
How Building Codes Differ Across Cities, Counties, and the State
State requirements set the floor. Cities and counties then adopt their own edition of the model code and layer local amendments on top. For a new home, the practical result is that the same set of plans can clear one building department and come back with corrections in the next city over.
The Three Layers, in Order
- State level. The state adopts a base set of codes, typically built on the International Code Council (ICC) family, including the International Residential Code (IRC) for one- and two-family dwellings, the International Building Code (IBC), the International Energy Conservation Code (IECC), and the National Electrical Code (NEC). State law sets which editions are in force and whether local jurisdictions may amend them.
- County level. The county handles unincorporated land and, in some cases, provides building services by contract for smaller municipalities. If your lot is outside city limits, the county is usually your permitting authority, confirm this before you assume otherwise.
- City level. Each municipality adopts its own ordinance naming the specific code edition and any local amendments. This is where most of the variation a new-home buyer will actually encounter lives: energy requirements, fire sprinkler thresholds, drainage and grading rules, and administrative procedures like plan review turnaround and inspection scheduling.
What to Verify for Your Specific Jurisdiction
Because adopted editions and amendments change on their own cycles, the only reliable answer is the one in writing from the permitting authority. Ask these questions and keep the answers:
- Which code edition applies to my permit date? The edition in force on the date the permit is issued is normally the one that governs the build, but transition rules can change that.
- What local amendments affect my lot or design? Amendments often target energy compliance, fire access, hillside and drainage standards, and accessory structures.
- Who is the permitting authority, city or county? This determines which portal, fee schedule, and inspection calendar apply.
- What are the transition rules if a new edition is adopted mid-project? Some jurisdictions grandfather applications submitted before the effective date; others do not.
Local Amendments and the Adopted Code Edition
The adopted code edition is the specific version of the model code a jurisdiction has formally put into law. Local amendments are the changes a city makes to that base code.
- Ask which code edition applies to your permit date
- Ask whether any local amendments affect your lot or design
- Confirm transition rules if the city adopts a new edition mid-project
- Ask whether the jurisdiction publishes its amendment ordinance online, many do, and it is the fastest way to see what changed
Why This Matters More for New Construction Than for Remodels
A remodel is usually judged against the code in force when the permit is pulled, with limited exceptions. A new home is judged against the code in force at permit issuance and against the inspection sequence that edition requires. If the edition changes between framing and final, the inspection checklist your builder is working from may no longer match what the inspector is applying.
Your New Construction Home Inspection Checklist
A new construction home inspection checklist should cover three phases: pre-drywall, final walkthrough, and a private inspection before closing. Each phase catches different problems.
Use this checklist as your baseline:
- Confirm the permit number and approved plan set
- Verify foundation and slab inspection sign-off
- Walk the framing before drywall goes up
- Check rough-in electrical, plumbing, and HVAC
Construction-Stage Inspections vs. a Private Inspection
Construction-stage inspections are run by the city or county. They confirm code compliance at set points and protect the jurisdiction, not you.
A private inspection is one you pay for. Your inspector works for you and can flag workmanship issues a code inspection won't catch.
The real difference between the two comes down to who the inspector answers to. In practice, we recommend both.
Questions to Ask a Home Builder About Building Codes
Ask for the permit record, the adopted code edition, and the inspection history in writing. A builder who hesitates on any of these is telling you something.
Here are the questions we would ask first:
- Which jurisdiction issued the permit, and what is the permit number?
- Which code edition was the home permitted under?
- Can I see the full inspection record, including final inspection?
- Have there been any code violations or failed inspections?
- Will you provide the certificate of occupancy at closing?
- Are there any open permits on the property?
If you're relocating and can't walk the site yourself, ask for dated photos of each inspection stage.
A Practical New-Construction Timeline and Where Delays Happen
A typical new-build moves through permit application, plan review, construction, staged inspections, and final approval. The durations below are planning ranges, not guarantees, actual times depend on the jurisdiction's workload, the completeness of the submittal, and the inspection calendar.
| Stage | Typical Duration | Where Delays Happen |
|---|---|---|
| Permit application | 1-2 weeks | Incomplete construction plans, missing engineering letters, unresolved zoning items |
| Plan review | 2-6 weeks | Local amendments, revision cycles, resubmittal queues |
| Construction | 5-8 months | Weather, material lead times, trade scheduling |
| Inspection stages | Ongoing | Scheduling backlogs, failed inspections requiring re-inspection |
| Final inspection | 1-2 weeks | Open items, missing sign-offs, certificate of occupancy hold |
What Actually Causes Resubmission
Plan review is where most of the calendar is lost, and the causes are usually administrative rather than structural.
The practical defense is a pre-submittal checklist review with the builder before the application goes in. Ask the builder to confirm that the plan set, engineering, energy documentation, and site plan are internally consistent and complete. That single step resolves more delay than any follow-up call after submission.
How Permit Fees Are Structured
Permit fees are set by the jurisdiction and are typically calculated from the valuation of the work or from square footage, with separate charges for plan review, inspections, and sometimes fire and engineering review. Fees vary widely by jurisdiction and by project scope, so the only reliable figure is the one quoted by the permitting authority for your specific address and plan set.
Inspection Scheduling and the Re-Inspection Cycle
Staged inspections, foundation, framing, rough-in electrical, rough-in plumbing, rough-in mechanical, insulation, and final, are scheduled through the jurisdiction's portal or inspection line. Two patterns drive most inspection delays:
- Scheduling backlog. High-volume periods push inspection windows out by days. Builders who schedule the next inspection before the current one is signed off lose less time.
- Failed inspection and re-inspection. A failed inspection requires a correction and a new appointment, and the re-inspection fee is often charged separately. The most common failures at framing and rough-in are missing or incorrect fireblocking, inadequate nail schedules, and mechanical or plumbing rough-in that does not match the approved plans.
The Final Approval and Certificate of Occupancy
Final inspection is not the same as a certificate of occupancy. The final inspection confirms the work matches the approved plans and the applicable code; the certificate of occupancy is the document that authorizes occupancy. Some jurisdictions issue a temporary certificate of occupancy while minor items remain open. For a buyer, the certificate of occupancy is the document to request at closing, it is the clearest evidence that the jurisdiction considers the home complete and compliant.
For official requirements, check your city's building department page and the International Code Council for model code details. The U.S. Department of Housing and Urban Development also publishes guidance on residential construction standards.
Frequently Asked Questions
Do building codes vary between East Valley cities?
Yes. Each city and county adopts its own edition of the building codes and then layers local amendments on top. Two neighboring jurisdictions can require different setbacks, height limits, or inspection stages for the same new home. Before you sign a new-construction contract, ask the builder which jurisdiction will review the plans and request the adopted code edition and any local amendments in writing so you can confirm the home is designed to the rules that actually apply to that lot.
Who is responsible for obtaining permits for a new home?
The builder or contractor of record is typically the permit applicant, not the buyer. That means the permit application, plan review, and inspection scheduling sit with the builder's team. As a buyer, your job is to verify: ask for the permit number, the jurisdiction issuing it, and confirmation that final inspection has been requested before closing. If you are buying a lot and acting as your own general contractor, the responsibility shifts to you, and permit requirements should be confirmed with the local building department before any work starts.
Can a new home have defects even if it passed inspection?
Yes. A passing inspection means the work visible at that stage met the code minimum at the time the inspector looked at it. It does not guarantee workmanship quality, and it does not cover items concealed behind drywall later. That is why many buyers hire an independent inspector for a new-construction home in addition to the jurisdiction's inspections. A private inspector can document defects, note items for the builder's punch list, and give you a written record to reference during the warranty period.
Should buyers hire an independent inspector for a new-construction home?
For most buyers, yes. The jurisdiction's inspector works for the city or county and checks code compliance at specific stages, not finish quality or every detail you care about. An independent inspector works for you and can walk the home before drywall, at pre-closing, and again near the end of the warranty period. Use a new construction home inspection checklist that covers foundation, framing, electrical, plumbing, HVAC, and drainage, and send findings to the builder in writing so the items are documented before your walkthrough.
Buying new construction means trusting a paper trail you didn't create. That's why we walk East Valley buyers through permit records, inspection histories, and adopted code editions before they commit. Bernie Krause helps you find your next home and sell the one you have, with local knowledge of how Chandler, Gilbert, and Scottsdale handle new builds. Get started with Bernie Krause and buy your new home with the full inspection record in hand.